
Beautiful bathrooms.
Better everyday.
Thoughtfully planned. Carefully installed.
A bathroom that feels like you, from the first
morning to the last detail.
WE TAKE CARE OF EVERY ONE.
Careful hands.
Real installation craft.
From concealed copper plumbing and vanity mounting to flawless tiling and waterproof tanking — every London bathroom is built step-by-step by skilled tradespeople wearing the TR badge.
 FIRST-FIX PLUMBING
Concealed Brass Valving
Pressure-tested copper pipework and calibrated thermostatic shower controls.
 JOINERY & STORAGE
Vanity Unit Fitting
Reinforced wall mounting and precision plumbing connections for countertop basins.
 WALL TILING
Bath Surround Tiling
Classic brick-bond ceramic tiles aligned with cross spacers and verified course by course.
 LONDON ON-SITE
Equipped for London Homes
Arriving on-site with clean protective floor runners, specialized cutters, and dust extraction.
 WATERPROOFING & PREP
Wet Zone Tanking
Full impermeable waterproof tanking barriers behind showers to guarantee lasting peace of mind.
Let’s make room
for something better.
A few details are all it takes to start shaping your bathroom. Tell us what you have in mind. Not sure yet? Our planning guide walks you through it.
Well designed.
Even better to live in.
Your bathroom is where the day begins and unwinds. It should feel effortless — beautifully finished, cleverly planned, and made for the way you live.
From complete bathroom renovations to a perfectly formed en-suite, we bring the practical and the beautiful together.
Complete renovations
A fresh start, from the first pipe to the final tile. A fully considered bathroom, brought together as one project.
Let’s plan your projectWet rooms & showers
Clean lines. Seamless access. Beautifully planned wet rooms and walk-in showers that make more of your space.
Let’s plan your projectEn-suite bathrooms
Your own little retreat. Thoughtful layouts and carefully chosen details, even when space is at a premium.
Let’s plan your projectPlumbing & fitting
The detail behind the design. Practical plumbing and precise fitting for the pieces that make a bathroom yours.
Let’s plan your projectYour own project portal.
Every job includes access to your own portal — your quote, job progress, every message and the records behind your guarantee.
e.g. Job progress
e.g. En-suite renovation · SW6
- e.g. Consultation & spatial survey
- e.g. Itemised quote approved & scheduled
- e.g. First-fix plumbing & tanking waterproofing
- e.g. Installation — wall & floor tiling
- e.g. Second-fix sanitaryware & brassware
- e.g. Final testing & guarantee handover
Find your kind of beautiful.
Different spaces. The same considered approach.
Explore a few directions your bathroom could take.
 01 / PRACTICAL & TIMELESS
The London family bathroom
Classic metro tile, shower-over-bath, and built to last the years.
 02 / CHARACTER & COLOUR
A modern classic
Rich olive. Natural oak. A little London character.
 03 / COMPACT & CONSIDERED
A well-planned en-suite
Clean sliding enclosure, integrated storage. Every inch considered.
 04 / TIMELESS & LUMINOUS
A timeless retreat
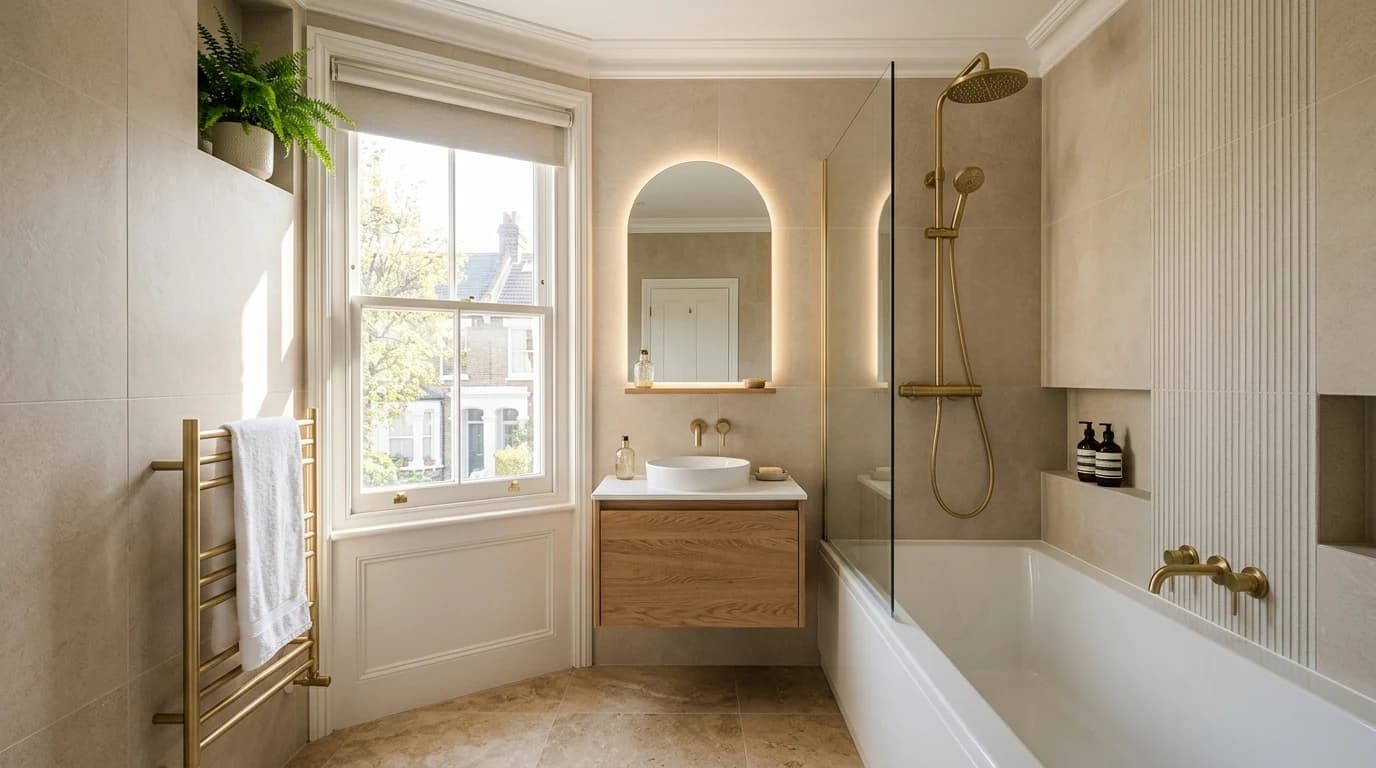
Ivory limestone. Brushed brass. Quiet luxury.
 05 / WET ROOM SIMPLICITY
An easy walk-in shower
Low-maintenance porcelain, frameless screen, and neat niche storage.
 06 / QUIET & CONTEMPORARY
A calmer kind of space
Soft stone. Clean lines. Room to slow down.
A vision of what’s possible. Images are design concepts, not completed client projects.
Plan it well.
One decision at a time.
A free, step-by-step guide to planning your bathroom: what fits your room, bath or shower, finding your style, and choosing every fixture down to the taps.
- 01
Know your options
How the size and shape of your room decide what fits — from a very compact room to a large one — and the types of bathroom that suit each.
→ - 02
Choose your type
Bath only, a shower over the bath, shower only, or a bath with a separate shower — and the layouts within each.
→ - 03
Find your style
The look and feel you want, and how to describe it so everyone is picturing the same room.
→ - 04
Choose your fixtures
Baths, showers, basins, toilets, taps, heating and storage — the main options and what each one suits.
→
From first ideas
to final finishes.
A clear path to your new bathroom.
Less guesswork. More peace of mind.
Home visit
We come to you — see the space, talk through your ideas and what needs to change, no obligation.
Itemised plan & costing
A clear, itemised quote covering layout, labour and materials — with the choice of us sourcing materials or you supplying your own.
Installation, kept in the loop
Plumbing, waterproofing, tiling and fitting, stage by stage, with regular updates so you always know where things stand.
Handover & records
Photos and details of the finished work kept on file, so there’s a clear record behind your guarantee.
Aftercare & guarantee
A 1-year workmanship guarantee on the installation, plus ongoing maintenance whenever you need it.
Can your walls
hold your tiles?
Heavy porcelain on a plastered wall can look perfect on day one and come loose later. Preparing the wall properly costs more, so it's the easiest thing to leave out of a cheaper quote. Here's what to ask.
Read the guide →- 20 kg/m²
- The most a plastered wall should carry: tiles, adhesive and grout together.
- 32 kg/m²
- The limit for bare plasterboard, before any plaster skim.
- 27 kg/m²
- About what a standard 10 mm porcelain tile weighs once it's fixed.
London homes.
Individual bathrooms.
A Victorian terrace. A city apartment. A family home with a little more room to grow. London homes are full of character — and their bathrooms should be, too.
Planning a bathroom renovation in London? Tell us your postcode and a little about your space to start the conversation.
Service areas and availability to be confirmed for launch.A guide to your London bathroom renovationA few things
you might be wondering.
Good questions deserve clear answers.
What is included in a bathroom installation?
A complete installation can include removing the existing bathroom, preparing the room, plumbing, waterproofing, tiling, fitting sanitaryware and finishing. The exact work should be agreed in an itemised scope before the project begins.
Can I keep my existing bathroom layout?
Yes. Retaining the position of the bath, basin and toilet can simplify a renovation. If you want to change the layout, the first step is to assess the available space, drainage, water supply and ventilation.
How much does a new bathroom in London cost?
The cost depends on the room size, the condition of the existing plumbing, your chosen finishes and any layout changes. A useful quotation separates installation work, fittings and additional preparation, so you can compare the full scope.
How long will the installation take?
The programme depends on the work involved, material lead times and what is uncovered during removal. A schedule can be agreed after the survey, including any period when the bathroom will be unavailable.
Can you work with a small bathroom or en-suite?
Small rooms benefit from careful planning. Wall-hung furniture, well-positioned lighting and a considered shower layout can create more usable space without sacrificing the finish.
Where in London can I arrange an installation?
This concept is built for a London bathroom installation business. Add your postcode to your project brief so the final business can confirm its service area and availability. Exact coverage will be confirmed before launch.
Is my work guaranteed?
Every installation comes with a 1-year workmanship guarantee, with photos and details of the finished work kept on file to support it. Separate manufacturer warranties apply to any products supplied.
How do I keep track of my project?
Every job includes access to your own project portal — your quote, job progress, every message and the records behind your guarantee, all kept in one place, so you're never left wondering what's happening.
Who sources the materials — you or me?
Either. Your itemised quote sets out the choice for each item, so you can supply your own fittings and materials, have us source them, or mix the two.